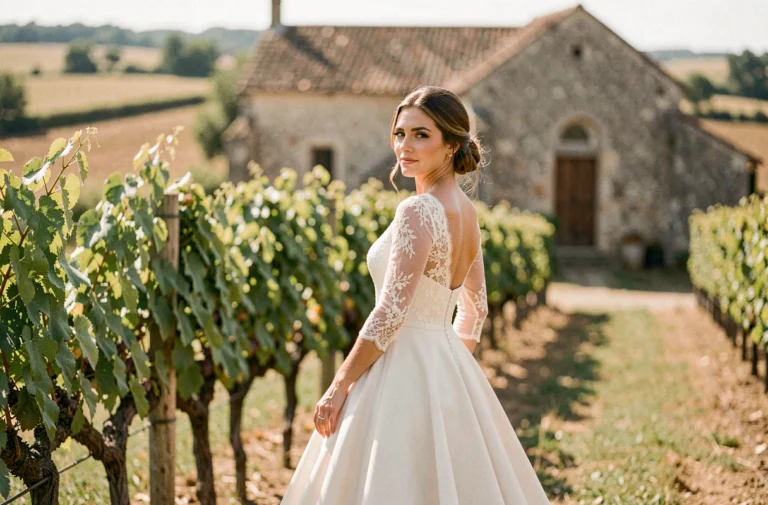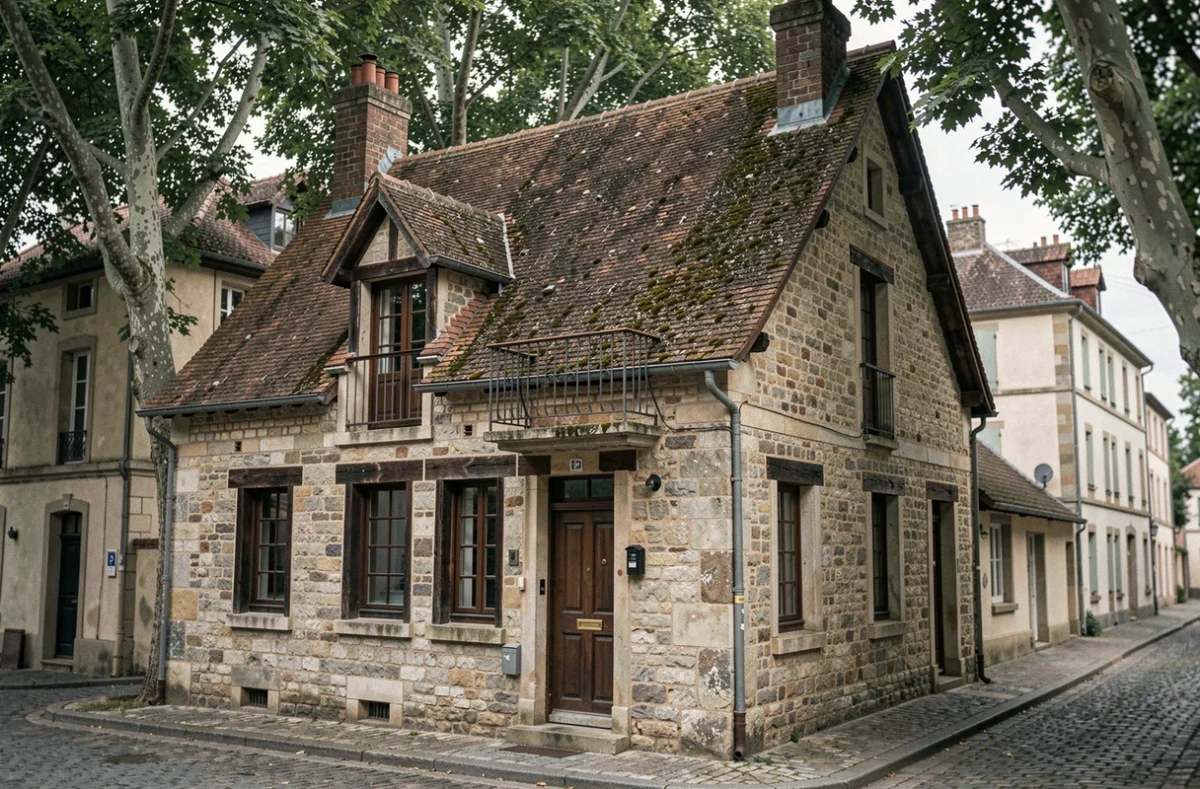
The houses built in the 1920s in France do not conform to a single model. The post-war context, local resources, and the gradual arrival of new materials produced a heterogeneous built environment, with technical characteristics varying greatly from one region to another.
Load-bearing walls of 1920s houses: brick was not the only material
The most common image associates the 1920s house with brick, particularly in the North and Île-de-France. This association is valid, but it masks a more diverse reality.
In the southwest, load-bearing walls could be poured (rammed earth) or built with local stone. In Haute-Garonne, the CAUE 31 still documents traditional masonry bases on pavilions from this era. Brick facades coexist with walls made of limestone rubble or pebbles depending on the geological basin.
Timber framing, inherited from previous centuries, persisted in some rural constructions in Normandy or Alsace. Traditional construction methods remained dominant in ordinary houses, even though industrial materials were beginning to appear. To delve deeper into the history of houses on Maison Art Déco, this regional diversity serves as a useful thread.
Reinforced concrete in 1920s houses: a hybrid use, not a break
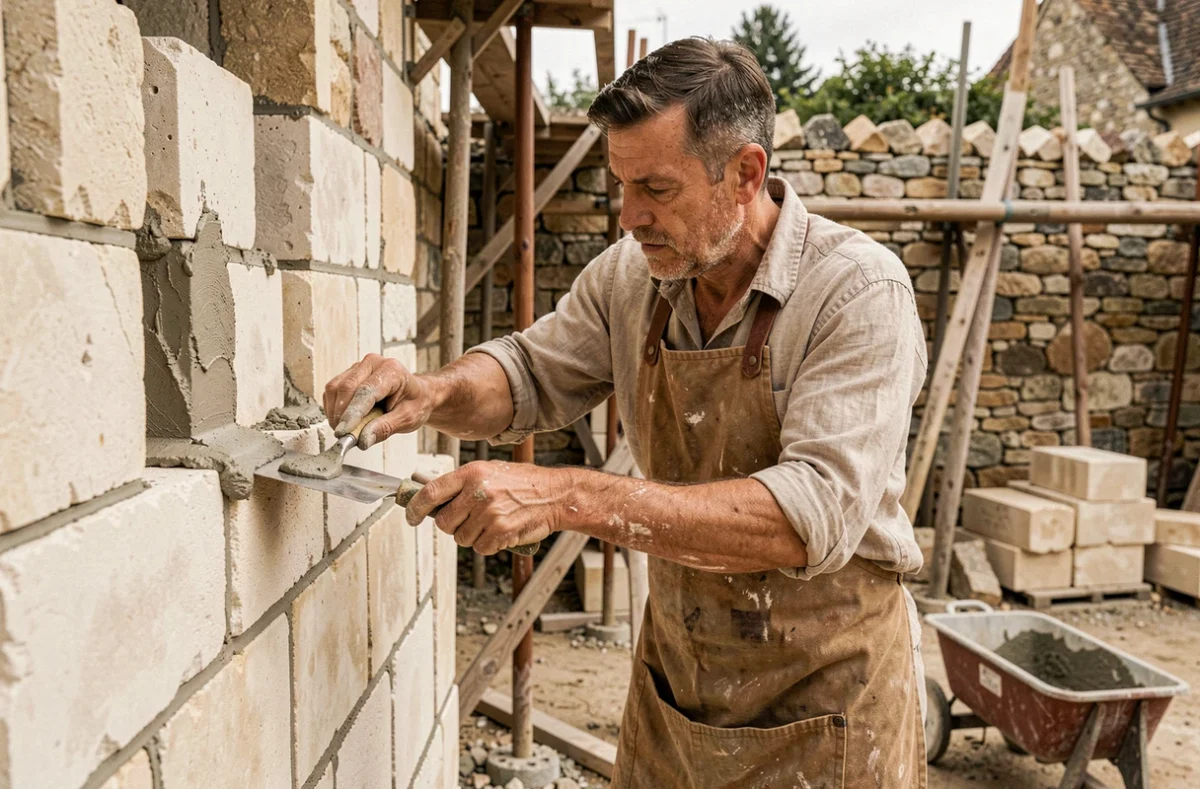
Reinforced concrete did not suddenly replace existing masonry. Its use in 1920s houses remained partial and targeted: lintels above openings, intermediate floors, sometimes elements of the base.
According to Cerema, in its fact sheet on constructions from 1920-1930, concrete is often combined with brick or stone rather than employed in an entirely modern structure. This technical coexistence is characteristic of the period: masons used reinforced concrete where it offered a structural advantage (wider spans, thinner lintels), while retaining the techniques they mastered for the rest of the work.
Houses made entirely of reinforced concrete remained rare in common individual housing. They were more associated with collective programs or projects by architects engaged in the modern movement.
Facades and decorative elements: between Art Deco and regionalism
The facades of 1920s houses are distinguished by ornamentation that varies according to the building’s standing and region. The Art Deco style, with its geometric patterns, bas-reliefs, and stylized ironwork, marks the most carefully crafted urban and suburban constructions.
Recurring elements on these facades include:
- Molded concrete or brick cornices, sometimes adorned with floral or geometric patterns, highlighting the levels
- Openings with vertical proportions featuring elaborately designed window sills, often in reconstituted stone
- Wrought iron railings with geometric designs, a visual signature of the Art Deco vocabulary
- Tyrolean or scraped plaster on the walls, sometimes two-tone, gradually replacing exposed brick in certain regions
In contrast, the regionalist movement produced visually very different houses. The Basque villa, Flemish-inspired gable house, or neo-Norman pavilion coexisted with the Art Deco vocabulary in the same developments. The CAUE 31 catalogs these multiple styles on suburban pavilions in the Toulouse area.
Roofs, floors, and thermal performance of 1920s houses
The roofs of houses from this period generally rest on a traditional wooden frame. The coverings vary by region: canal tiles in the south, slate in the northwest, mechanical tiles in Île-de-France and the north.
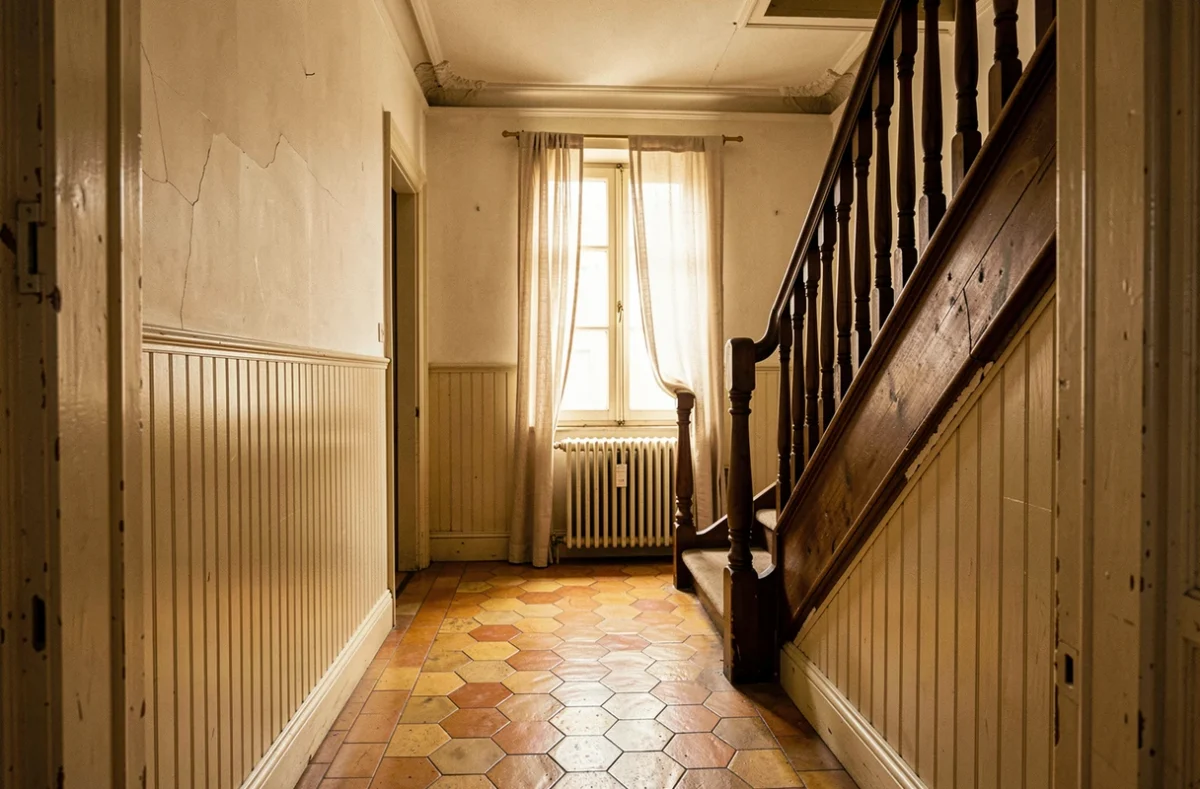
The ground floor is raised above the exterior ground, creating a crawl space or cellar. This setup aimed to protect against moisture rising from the ground. Intermediate floors often combine wooden joists and infill, sometimes replaced by reinforced concrete slabs in the more recent constructions of the decade.
Initial thermal performance was low, and not solely due to the walls. Uninsulated attics, low floors without thermal breaks, and single glazing contributed to heat loss. These houses were built long before the first French thermal regulations, which explains why the energy renovation of this built environment requires a comprehensive approach.
Ventilation and hygiene in 1920s construction
The interior organization responded to hygienist requirements that emerged at the end of the 19th century. Rooms had to benefit from sufficient natural light and ventilation through openings. Air quality, privacy, and personal hygiene guided the design of villas from this period.
Interior water rooms (bathrooms) remained a sign of high resources. The minimum program for a pavilion included bedrooms, a living room, and a kitchen, without necessarily a dedicated bathroom.
Built heritage of the 1920s: what remains today
A significant portion of the French residential heritage dates from the interwar period. These houses can be found in the suburbs of major cities, in the first-ring housing developments, and in towns rebuilt after World War I.
Their renovation raises specific questions. Old brick or stone walls require insulation solutions compatible with their hygrometric behavior. Ornamental facades sometimes fall under local heritage protection that regulates renovations.
The regional diversity of 1920s construction makes a standard renovation approach impossible. A brick house from the North, a Basque villa from the Basque Country, and a stone pavilion from the South do not present the same pathologies or intervention constraints. Precisely identifying the original materials and techniques remains a prerequisite for any intervention on these century-old constructions.